
Listing Courtesy of:  Northwest MLS as distributed by MLS GRID / Listed By: Andrea Holmqvist, Windermere Real Estate East, Inc.; Austine Fleming, Yarrow Bay / Austine Fleming
 Northwest MLS as distributed by MLS GRID / Listed By: Andrea Holmqvist, Windermere Real Estate East, Inc.; Austine Fleming, Yarrow Bay / Austine Fleming
 3920 146th Street SE Mill Creek, WA 98012
Active (2 Days)
$1,350,000 (USD)
OPEN HOUSE TIMES
-
OPENSat, May 3012 noon - 3:00 pm
-
OPENSun, May 3112 noon - 3:00 pm

Description
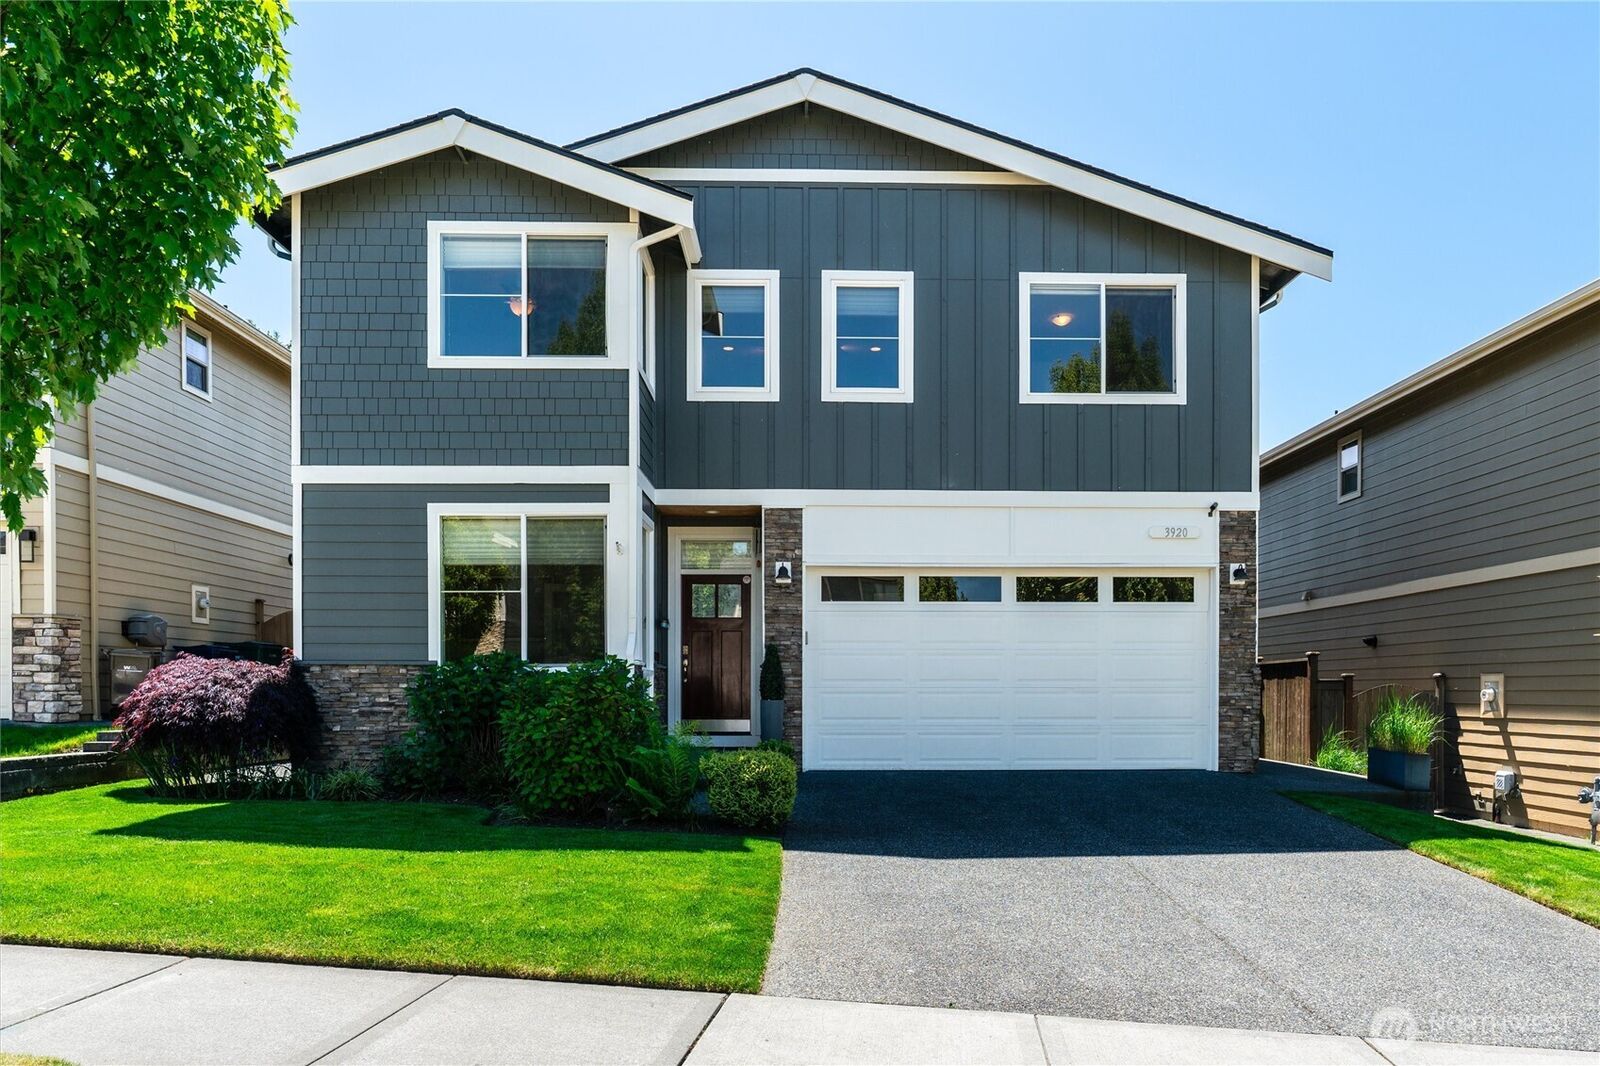
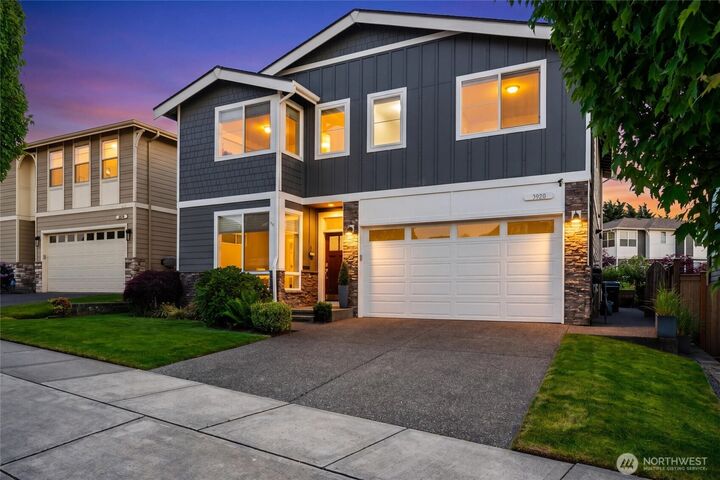
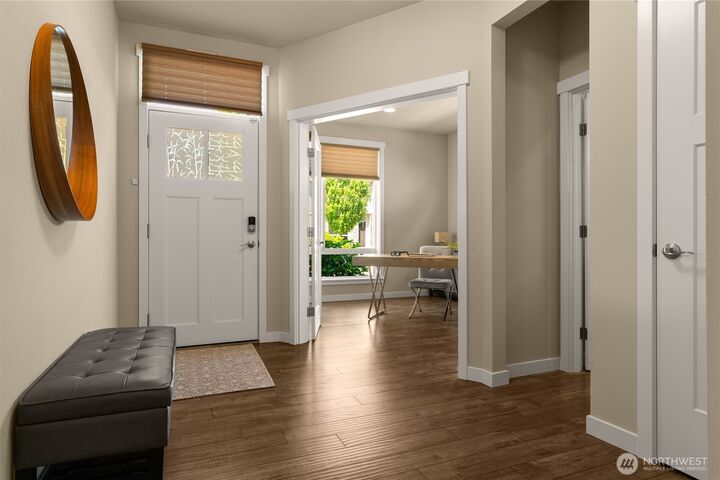
This beautifully maintained home located near Thomas Lake and Mill Creek Town Center offers a private fenced yard, water feature, covered outdoor living with automatic louvered awning, and lush landscaping for a park-like feel. Once inside, you'll find a main floor office, a den/library with built-in bookcases, a spacious and open light-filled great room with cozy gas fireplace and window wall, dining area, and kitchen providing access to a outdoor covered patio with hot tub and fenced back yard. The chef’s kitchen features an oversized island with seating area, 5 burner gas cooktop, and walk-in pantry. Upstairs boast two bathrooms and four bedrooms with walk-in closets, including a luxurious primary suite with double door entry, dual walk-in closets and luxury bath with oversized walk-in tiled shower. Upstairs bonus room offers an ideal location for media and game nights, and the centrally located laundry provides ample storage cabinets, including a walk-in closet. Additional home features include: 9' ceilings, Central A/C, security system, custom blinds, and a tankless water heater.
MLS #:
2531379
2531379
Taxes
$10,096(2026)
$10,096(2026)
Lot Size
4,792 SQFT
4,792 SQFT
Type
Single-Family Home
Single-Family Home
Building Name
The Ridge at Mill Creek
The Ridge at Mill Creek
Year Built
2017
2017
Style
2 Story
2 Story
Views
Territorial
Territorial
School District
Everett
Everett
County
Snohomish County
Snohomish County
Community
Seattle Hill
Seattle Hill
Listed By
Andrea Holmqvist, Windermere Real Estate East, Inc.
Austine Fleming, Windermere Real Estate East, Inc.
Austine Fleming, Windermere Real Estate East, Inc.
Source
Northwest MLS
Last checked May 30 2026 at 8:00 PM GMT+0000
Northwest MLS
Last checked May 30 2026 at 8:00 PM GMT+0000
Bathroom Details
- Full Bathroom: 1
- 3/4 Bathroom: 1
- Half Bathroom: 1
Interior Features
- Pantry
- Dishwasher
- Microwave
- Disposal
- Fireplace
- French Doors
- Refrigerator
- Dryer
- Washer
- Dbl Pane/Storm Window
- Bath Off Primary
- Ceiling Fan(s)
- Water Heater
- Walk-In Closet(s)
- Security System
- Sprinkler System
- Tankless Water Heater
- Dining Room
- Stove(s)/Range(s)
Subdivision
- Seattle Hill
Lot Information
- Curbs
- Sidewalk
- Paved
Property Features
- Fenced-Fully
- Gas Available
- Patio
- Irrigation
- Outbuildings
- Cable Tv
- High Speed Internet
- Green House
- Hot Tub/Spa
- Fireplace: Gas
- Fireplace: 1
- Foundation: Poured Concrete
Heating and Cooling
- Forced Air
- 90%+ High Efficiency
Homeowners Association Information
- Dues: $72/Monthly
Flooring
- Carpet
- Laminate
- Ceramic Tile
Exterior Features
- Stone
- Wood
- Cement Planked
- Roof: Composition
Utility Information
- Sewer: Sewer Connected
- Fuel: Electric, Natural Gas
School Information
- Elementary School: Forest View Elem
- Middle School: Gateway Mid
- High School: Buyer to Verify
Parking
- Driveway
- Attached Garage
Stories
- 2
Living Area
- 2,988 sqft
Additional Listing Info
- Buyer Brokerage Compensation: 2.5
Buyer's Brokerage Compensation not binding unless confirmed by separate agreement among applicable parties.
Estimated Monthly Mortgage Payment
*Based on Fixed Interest Rate withe a 30 year term, principal and interest only
Listing price
Down payment
%
Interest rate
%Mortgage calculator estimates are provided by Windermere Real Estate and are intended for information use only. Your payments may be higher or lower and all loans are subject to credit approval.
Disclaimer: Square footage is based on information available to agent, including County records. Information has not been verified by agent and should be verified by buyer.
Based on information submitted to the MLS GRID as of 5/30/2026 20:00. All data is obtained from various sources and may not have been verified by broker or MLS GRID. Supplied Open House Information is subject to change without notice. All information should be independently reviewed and verified for accuracy. Properties may or may not be listed by the office/agent presenting the information.
